Torodden skafferi
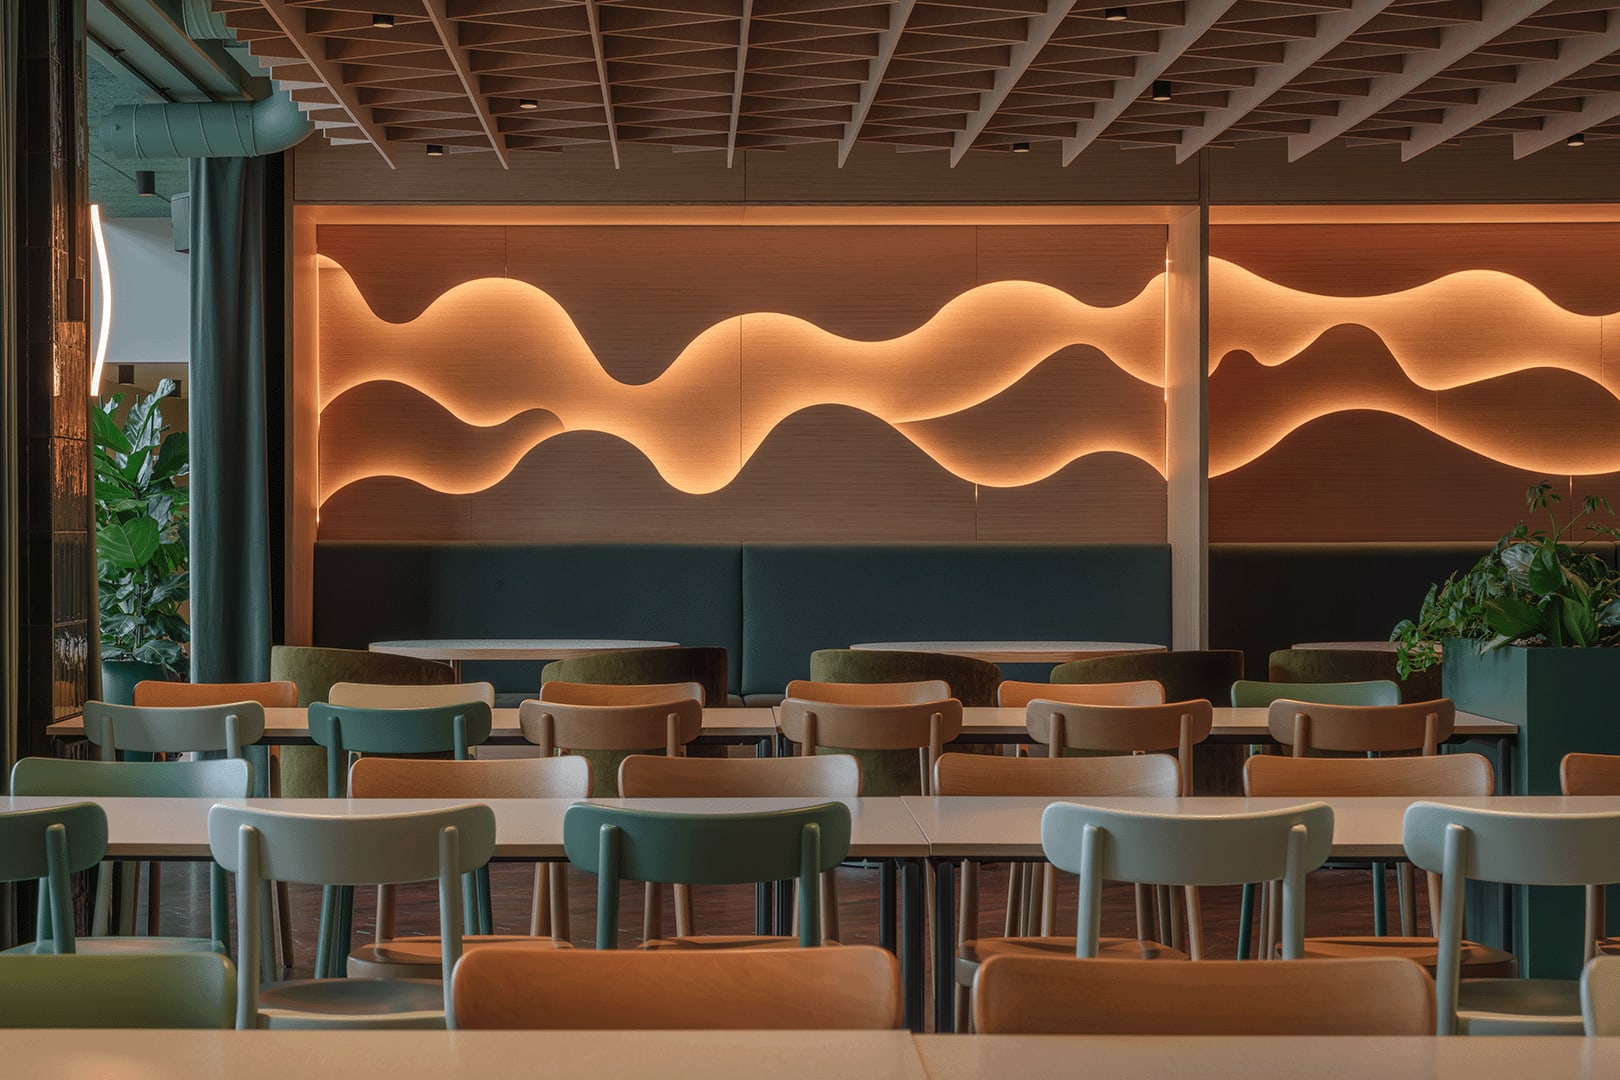
Located at Pirsenteret, with views of the Trondheim Fjord and Munkholmen, Torodden Skafferi is a corporate restaurant where interior architecture and high-quality food come together in a thoughtfully designed whole. The project is an example of how spatial solutions, acoustic measures, and material choices can optimize both function and experience, creating an inviting oasis for visitors.
Client & Location
E.C. Dahls Eiendom
Trondheim
Services
Interior Architecture
Furniture Design
Graphic Design
Photography
Stokkan Lys
Signed by Sensa AS
Project size
710 sqm
Spatial Organization and Flexibility
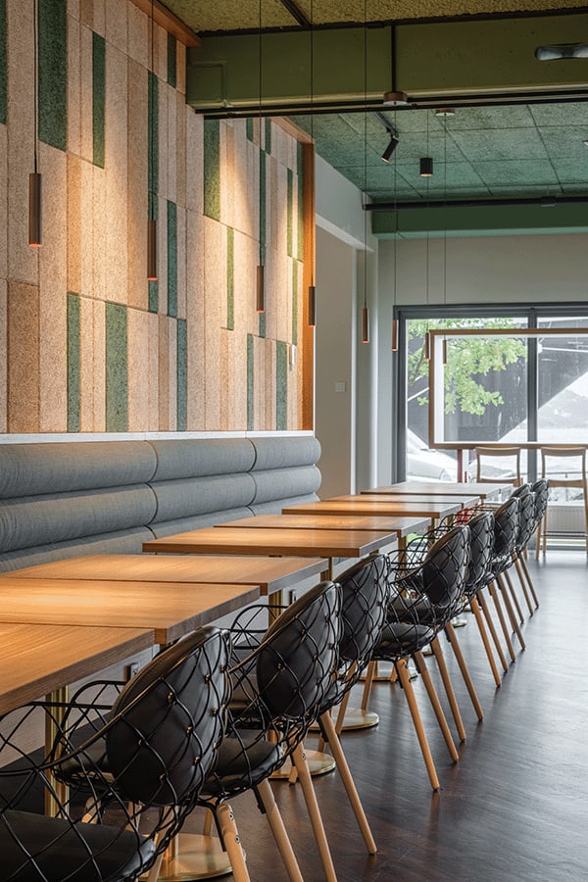
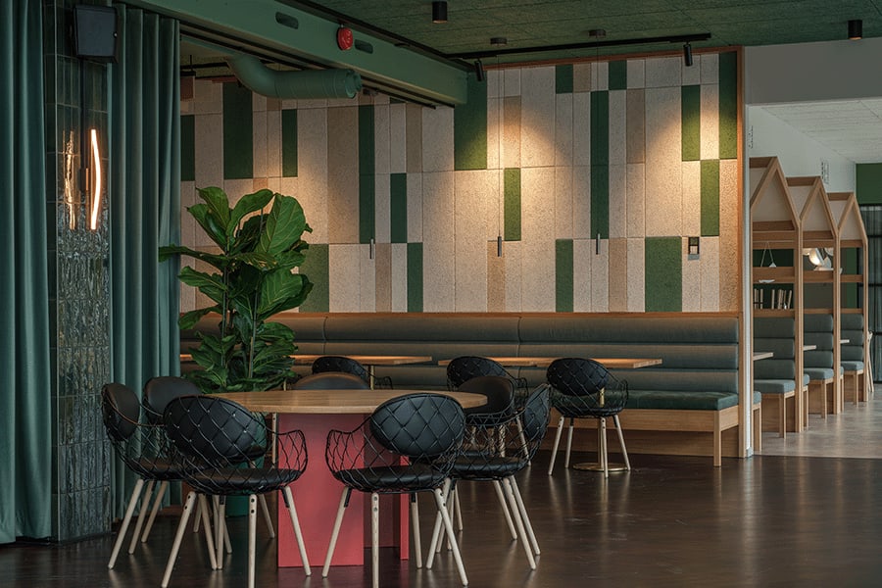
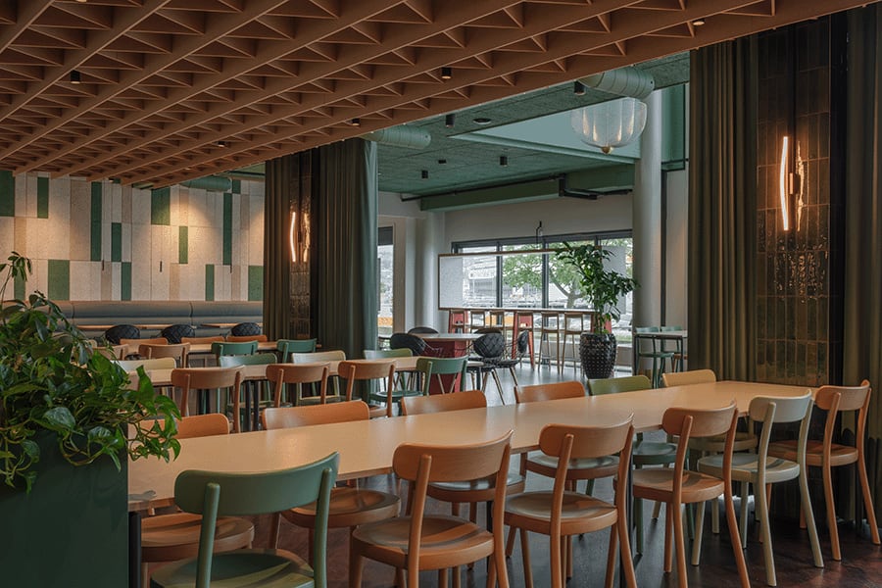
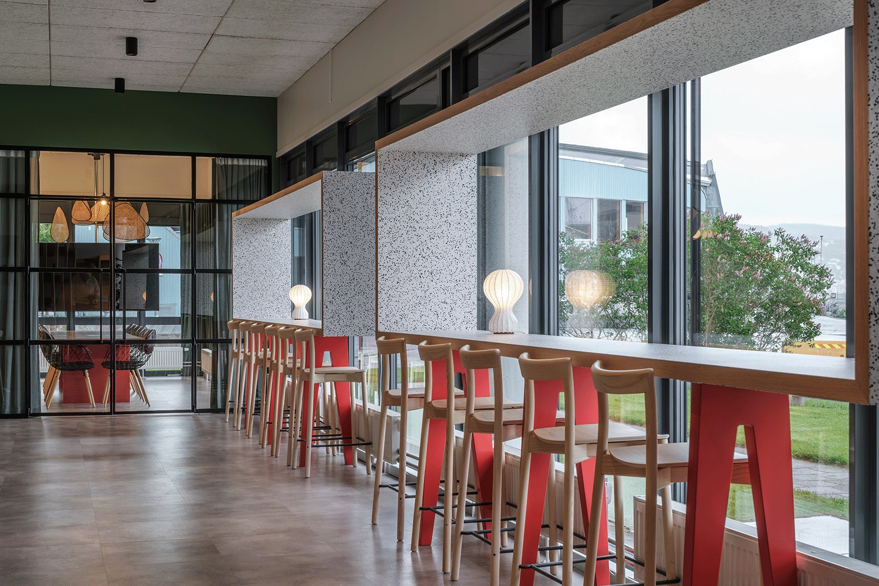
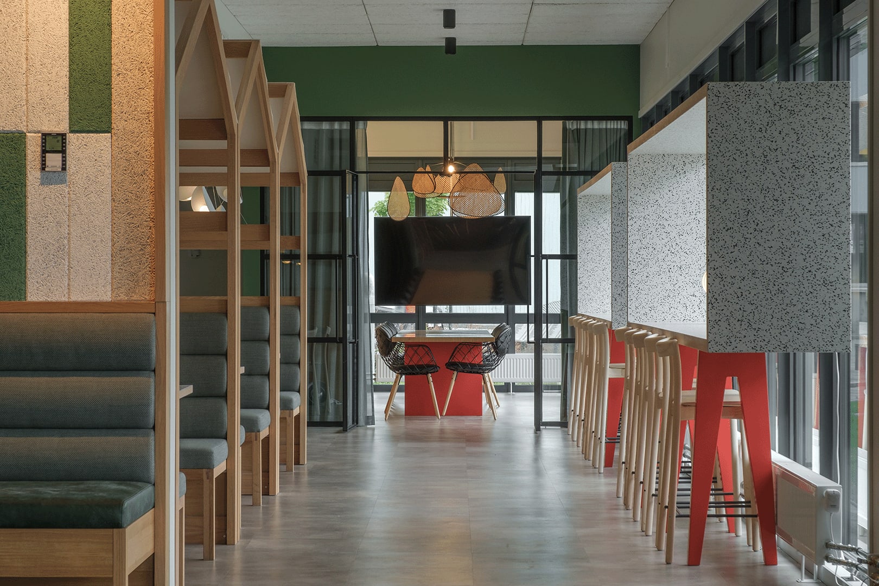
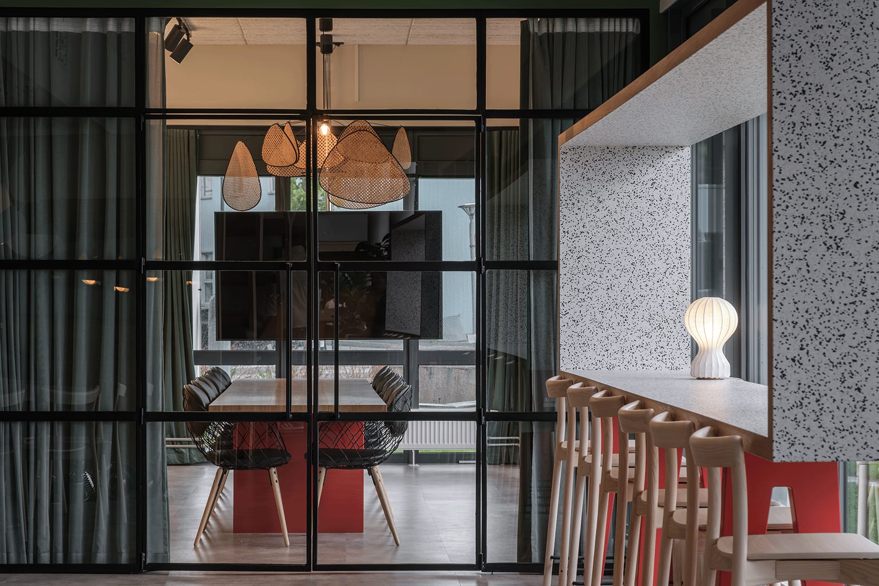
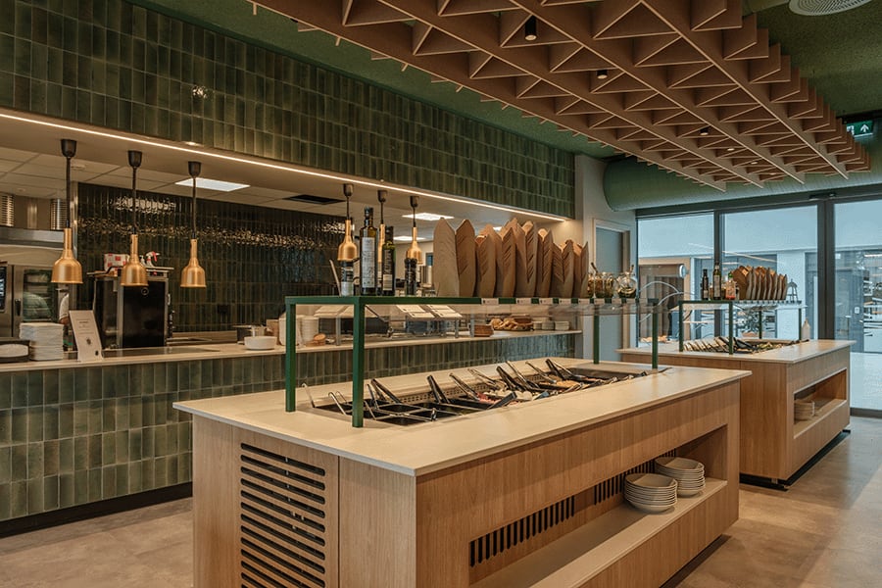
From the very first moment, the spaces appear inviting and intuitive. Sightlines, walkways, and movement flow were key design parameters, ensuring natural and effortless navigation throughout the premises. Flexibility was a key requirement from E. C. Dahls Eiendom at the start of the project, which has been addressed through custom-designed furniture and textiles that create rooms within rooms. Surrounded by fixed sofas and high tables, the tables, buffets, and flower boxes are not only aesthetically well thought out but also designed to be rearranged as needed. This allows the corporate restaurant to be adapted to different situations - from lunch service to larger events such as conferences, confirmations, and other evening and weekend gatherings.
Acoustics - From Problem to Solution
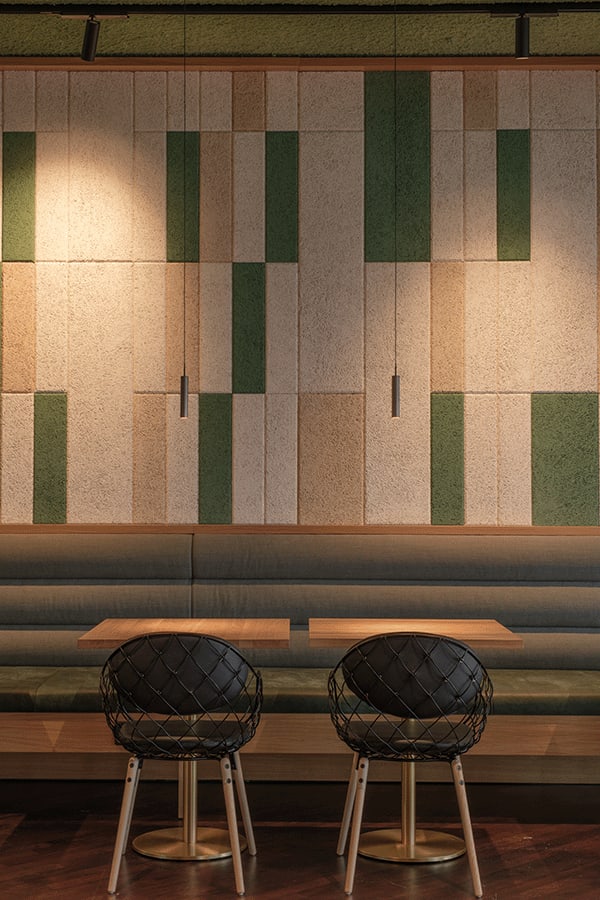
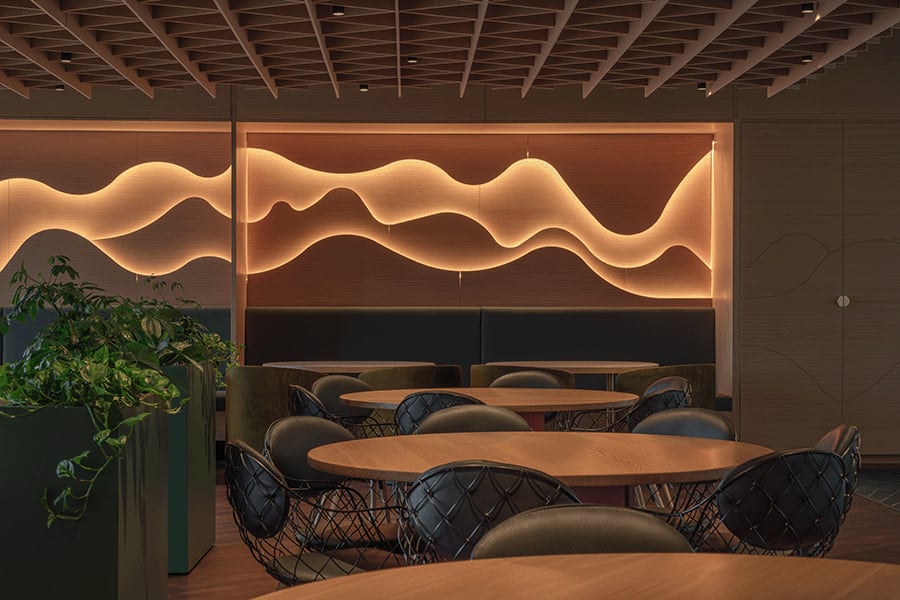
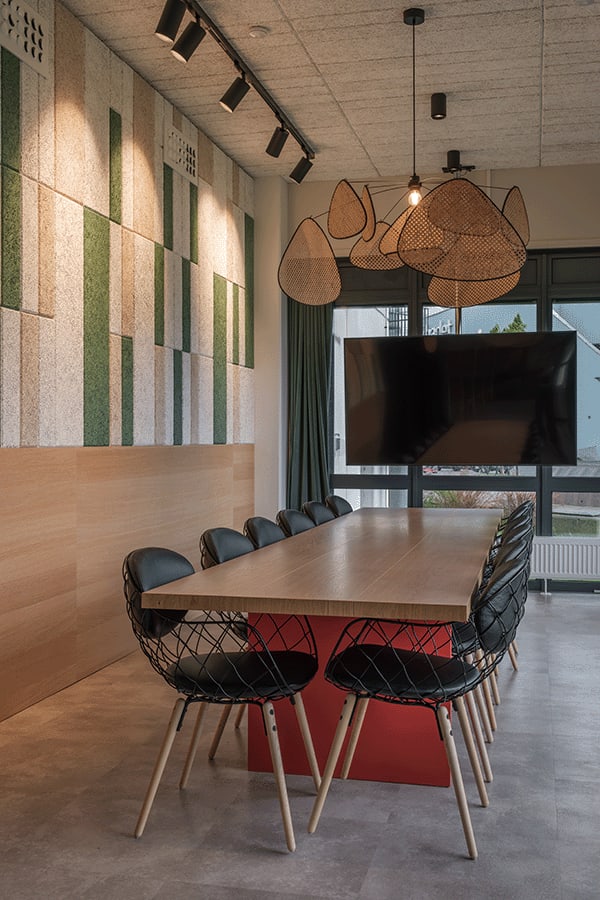
Before the upgrade, acoustics were a major challenge in the space. Noise created an uncomfortable environment where conversations were drowned out by reverberation and background noise. Acoustic elements were therefore a prioritized design solution, with several measures implemented to improve sound conditions. Baux acoustic panels on the walls contribute to sound absorption, while a combination of custom-designed suspended sound ceilings from Nown (Arktura) and cellulose ceilings (Sonaspray) ensures even sound distribution in the space. Together, these measures create a balanced acoustic environment where both large and small groups can interact without uncomfortable noise.
Material Use and Reuse - A Conscious Approach
The material choices at Torodden Skafferi were made with a focus on quality, longevity, and sustainability. The existing Merbau floor has been surface-treated to preserve its character and bring new life to the space. Preserving existing materials not only reduces the project's environmental footprint but also provides continuity and authenticity to the interior - something E. C. Dahls Eiendom places great emphasis on. The warm tones of the floor form a solid base for the other material choices, which together create a cohesive and inviting atmosphere.
Zones that Enhance Functionality
The spaces are organized into different zones to meet the varying needs of the users. Whether you want a social long table for collegial conversations, a more secluded corner for quieter moments, or a spot to work undisturbed with a cup of coffee, Torodden Skafferi has a solution. If there's a need for screen-based meetings during lunch, the venue's Chambre Séparée can be used - located at the back of the premises and completely shielded from noise and foot traffic. The clear delineation of zones provides a natural flow throughout the space while also contributing to a dynamic whole. This flexible approach makes the restaurant a natural gathering place throughout the day.
Custom furnishing
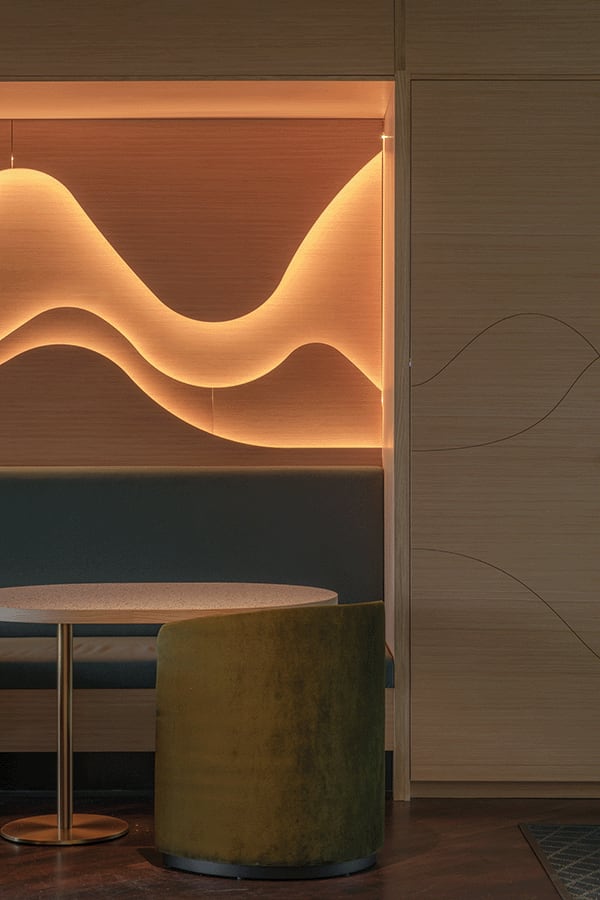
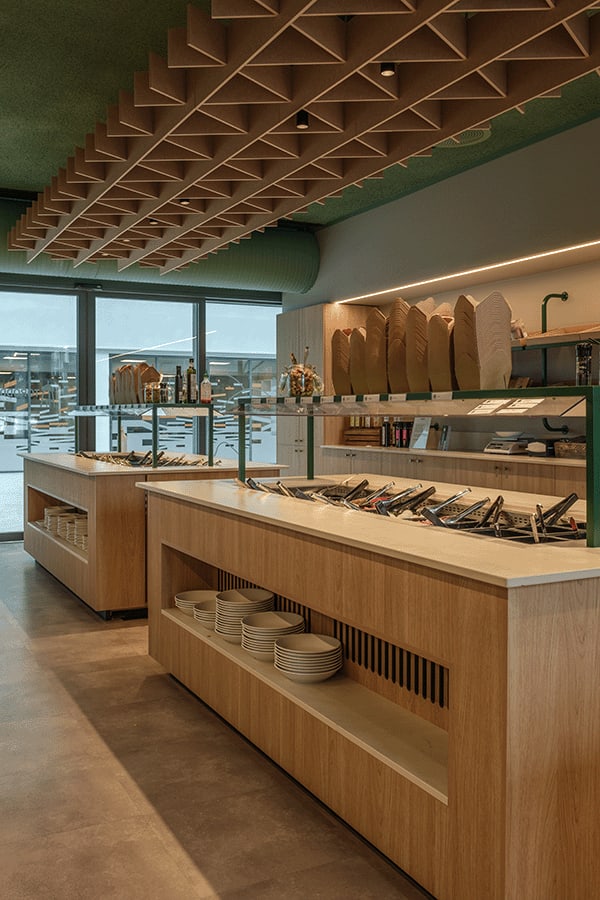
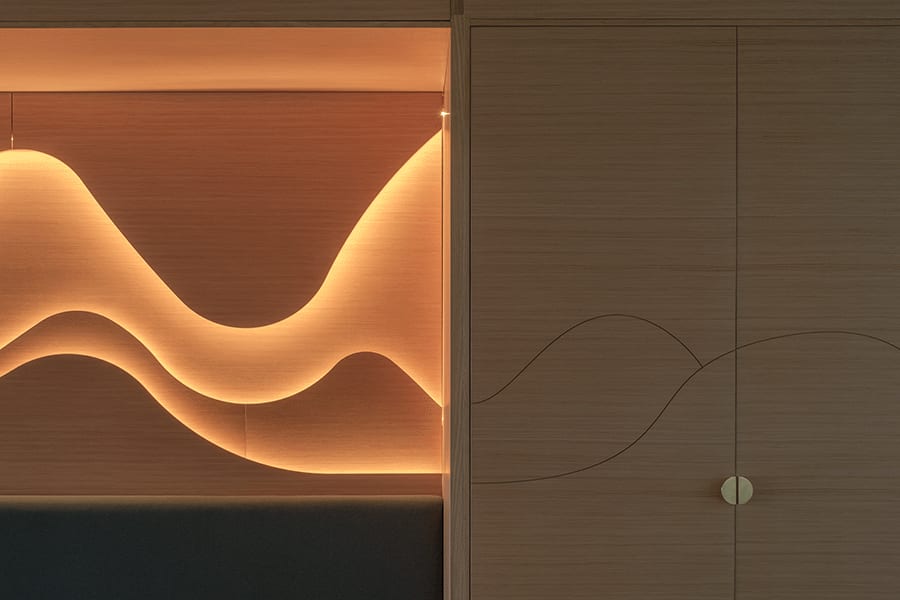
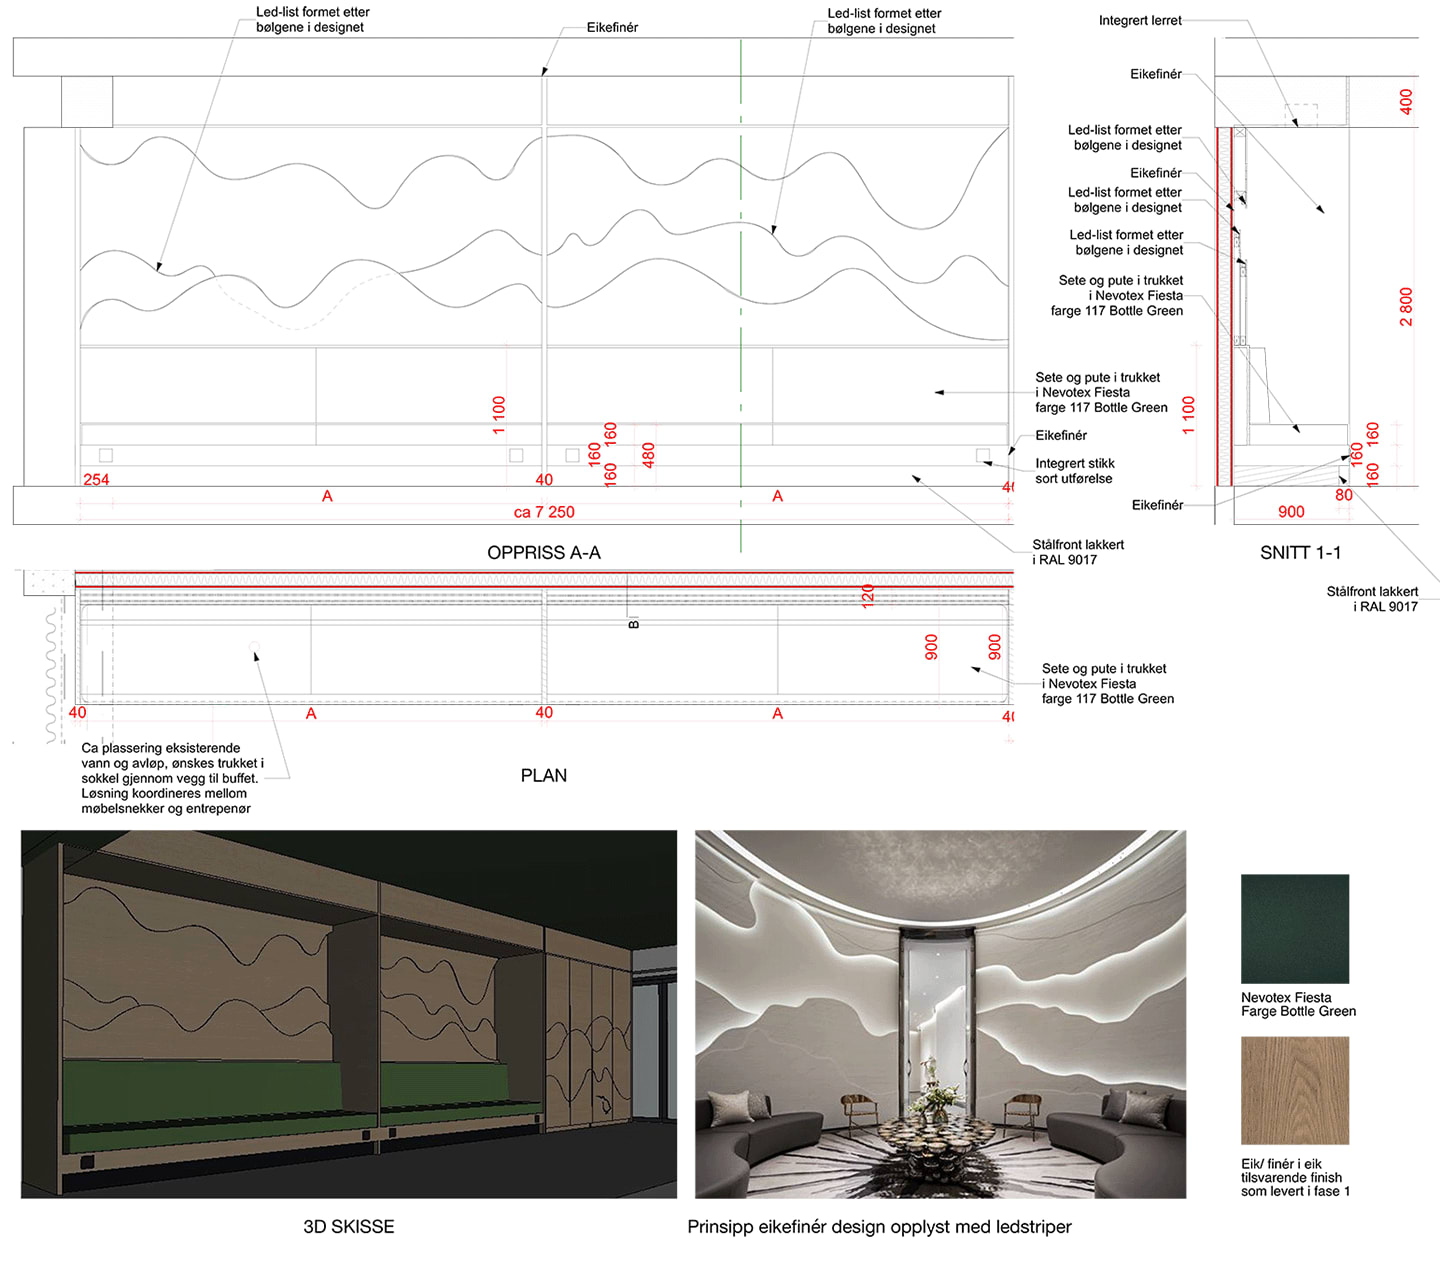
Custom-made sofas, tables and buffets provide flexibility and clear spatial zones. Oak detailing and integrated lighting add warmth and depth—enhancing the room's tactile qualities.
Lighting as an Architectural Tool
The lighting design is an integral part of the interior concept, enhancing the warm atmosphere. A combination of functional and mood-setting light sources adds depth to the space and highlights the tactile qualities of the materials. Soft, indirect lighting creates a cozy ambiance, while more focused light sources ensure good visibility in work and dining areas. Thus, lighting plays an active role in the experience of the space, underscoring the qualities of the interior architecture. The lighting was provided by Stokkan Lys and Input Interiør.
A Holistic Interior Project
Torodden Skafferi demonstrates how thoughtful architectural choices can improve both functionality and atmosphere in a dining space. Signed by Sensa has created an interior where acoustics, flexibility, material choices, and lighting are balanced to provide an optimal user experience. The result is a place that not only feels better but also works better, where the interior architecture sets the stage for a cohesive and well-functioning experience.